Steve Allen

BEDS3
BATHS1 full 1 partial
SQUARE FEET1,170
MLS#1535469
STATUSActive
PROPERTY TYPEResidential - Single Family
SUBDIVISIONTaylor Acres
Property Description
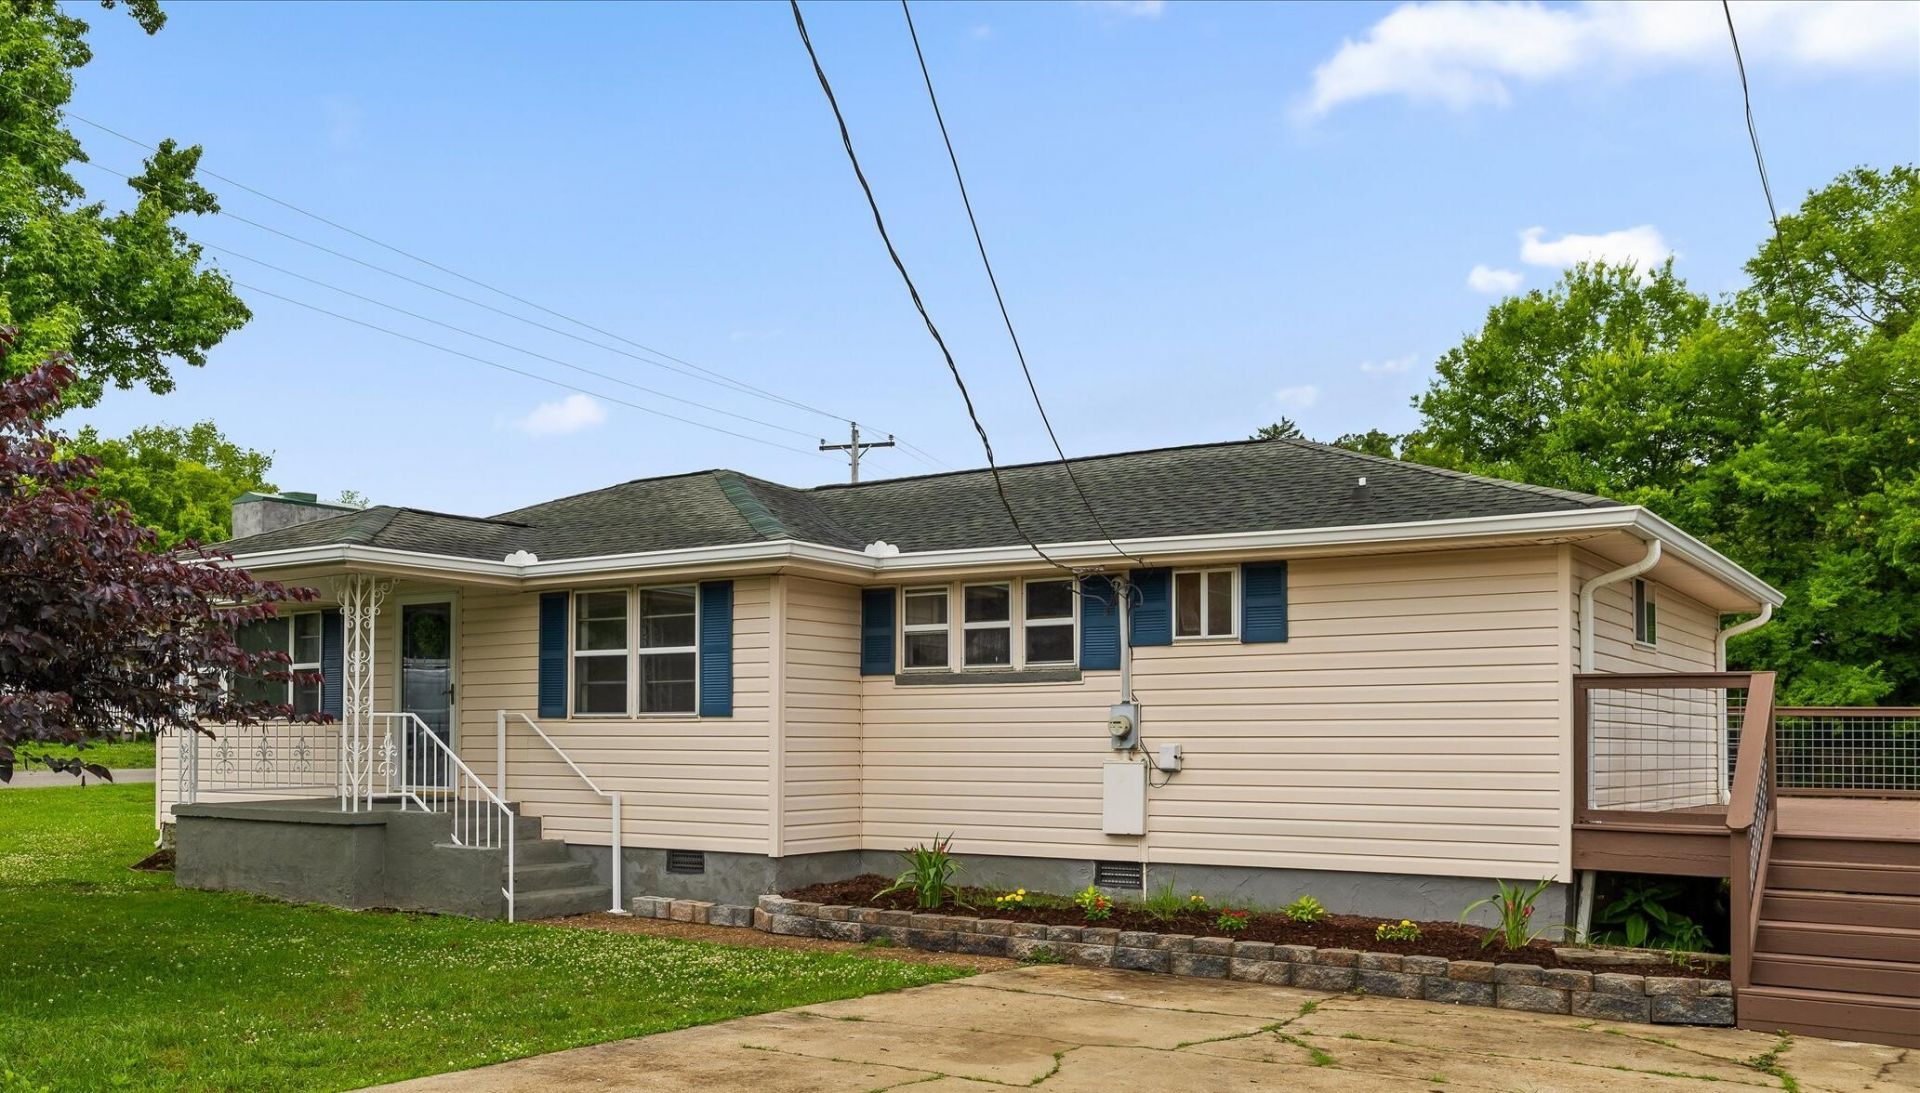
Welcome home to this move-in ready 3BR/1.5BA home in desirable Catoosa County, situated on a large, level corner lot and zoned for top-rated Catoosa County schools. This updated home features a split-bedroom floor plan, new white kitchen cabinets, granite countertops, stainless steel appliances, fresh paint, new carpet, and a brand-new electrical system. Unique character and charm shine throughout with a stunning stone fireplace accent wall and matching stone flooring in the living and dining areas, creating warmth and timeless appeal. Enjoy outdoor living on the spacious wraparound deck -- perfect for entertaining, grilling, or relaxing while overlooking the large yard. The oversized corner lot offers plenty of room for play, gardening, or added privacy. Conveniently located near East Ridge and Fort Oglethorpe, you'll be just minutes from the vibrant Ringgold Road corridor, Starbucks, Bass Pro Shops, Costco, and historic parks of Fort Oglethorpe. With its updated interior, distinctive character, and excellent location, this turn-key home is a must-see!
Property Features
Property Type: Residential - Single Family
Cooling: Central Air, Electric
Fireplaces: 1
Fuel Type: Electric
Heating: Central, Electric
Home Style: Ranch
Lot Size: 0.52 Acres
Taxes: $938
Year Built: 1957
Feature Descriptions
Appliances: Dishwasher, Electric Range, Microwave, Stainless Steel Appliance(s)
Days on Site: 1
Exterior: Vinyl Siding
Exterior Amenities: Private Yard
Fireplace: Family Room
Flooring: Carpet, Luxury Vinyl, Stone
Interior Amenities: Ceiling Fan(s), Granite Counters, Primary Downstairs, Walk-In Closet(s), En Suite, Split Bedrooms
Laundry: Laundry Room, Main Level
Lot: Back Yard, Corner Lot, Front Yard, Level
Lot Dimensions: 150X150
Parcel #: 0011a074
Parking: Concrete, Driveway
Patio/Porch: Deck, Wrap Around, Porch - Covered
Utilities: Electricity Connected, Water Connected
Windows: Aluminum Frames
Local Schools
High School: Lakeview-Ft. Oglethorpe
Middle School: Lakeview Middle
Elementary School: Westside Elementary
Listed By / Shown By
Listed By
Agency Name: Keller Williams Realty
Agency Phone: 423-664-1900
Shown By
Agent Name: Steve Allen
Agent Phone: (423) 244-5173
Agency Title: Crye-Leike Real Estate Services

Source: CARMLS
Estimate Your Payment
Estimated Payment
$ 662.16 per month $516.33 Principal & Interest $78.17 Property Tax $67.67 Homeowner's InsuranceChange Payment Information
Privacy Policy / DMCA Notice / ADA Accessibility


This site is hosted, designed and copyright
© 1994 - 2026 by
Delta Media Group, Inc. -- Patent Pending --
53 Ann Drive | MLS# 1535469
This single family home located at 53 Ann Drive, Rossville, GA 30741 is currently listed for sale with an asking price of $232,000. This property was built in 1957 and has 3 bedrooms and 1 full and 1 partial baths with 1170 sq. ft. Ann Drive is located in the Taylor Acres subdivision. Search Taylor Acres real estate on steveallen.crye-leike.com today.