Steve Allen

BEDS5
BATHS3 full
SQUARE FEET2,696
MLS#1544979
STATUSActive
PROPERTY TYPEResidential - Single Family
SUBDIVISIONShallowford Hills
NEIGHBORHOODChattanooga
Property Description
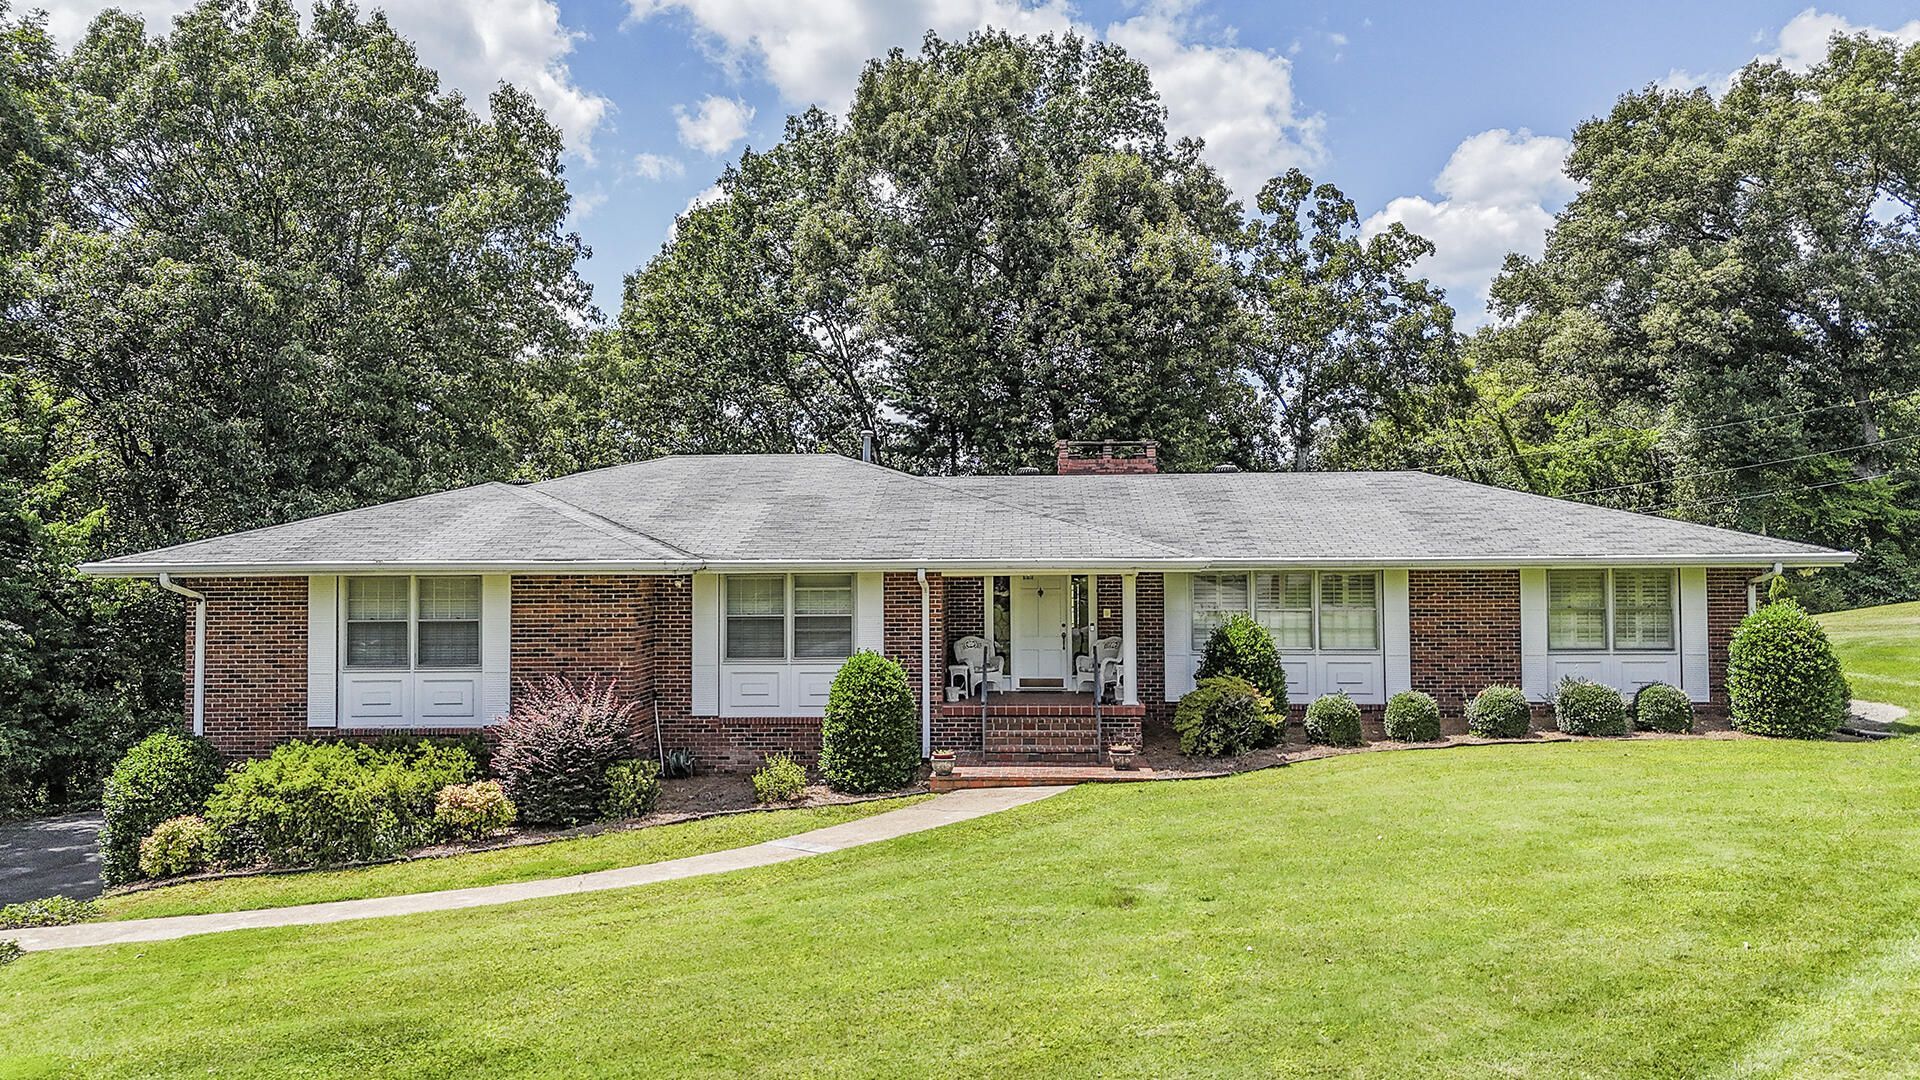
This One-Level Rancher (over a Finished Basement) is a solid, family home. The home has been loved by this family for nearly 40 years. The Shallowford Hills Subdivision is comprised of approx 50 lots and approximately half of the ownerships are longer than ten years. The subdivision is located in close proximity to schools, employment, hospitals, shopping and major commuter routes. The home enjoys a large level front yard and wide driveway with ample turn-around court serving a basement level double-garage / work shop area. The wide soffits and all brick exterior are distinctive Rancher features of this era of home design and a testament to its functional longevity. This home retains many of those original features, materials and craftsmanship not often seen today: custom tile, wood burning fireplaces (2), expansive double-depth closets, extra storage closets, solid wood doors, hardwood flooring, crown molding throughout, work area and additional basement storage. The Entry Foyer (with original green-slate floor) leads to a large, picture-windowed Living Room and front facing views. The Family Room (with original coffered ceiling) with wood-burning fireplace overlooks the rear yard. The kitchen (with updated cabinetry / counter tops) is open to the Family Room and access to a rear Screen Porch for recreation and quite enjoyment. A sizeable Laundry Room (with utility sink and refrigerator!) also has direct access to the rear deck. Four bedrooms are organized along a common corridor leading from the centrally locate Kitchen and Den. A jack-and-jill Bathroom also serves as the common bath. Generously sized bedrooms with hardwood floors are amply windowed and well lit. Master on Main level with full Master Bath. Some windows are updated double-paned (Window World brand). Mother-In-Law Apartment located in the finished basement area has a full kitchen with island, refrigerator and vintage-era stove. Apartment Living Room is oversized and has a wood burning fireplace . Sliding Glass Door leads to ground level Rear Patio and additional independent access is from the Garage through a pedestrian door. The Unfinished Basement area has a 2-Car Garage, work shop space and two Utility Rooms for additional storage. Updated Water Heater (electric) and Updated HVAC Furnace/Air Handler (gas) and ducting are located in the Utility Room Area. The Seller is an Estate and the Property is being sold in AS IS condition where Seller makes no warranties or guarantees as to condition and is not obligated to make repairs or concessions for repairs.
Property Features
Property Type: Residential - Single Family
Basement: Yes
Basement: Partially Finished
Cooling: Central Air, Ceiling Fan(s), Whole House Fan
Fireplaces: 2
Fuel Type: Gas
Garage: 2 car attached
Heating: Central, Natural Gas
Home Style: Ranch
Lot Size: 0.73 Acres
Taxes: $3,420
Year Built: 1963
Feature Descriptions
Appliances: Electric Oven, Electric Range, Electric Water Heater, Free-Standing Refrigerator, Refrigerator
Common Amenities: None
Days on Site: 2
Exterior: Brick
Exterior Amenities: Awning(s), Private Entrance, Private Yard, Rain Gutters
Fireplace: Basement, Den, Wood Burning
Flooring: Carpet, Ceramic Tile, Hardwood, Slate, Tile, Vinyl
Interior Amenities: Beamed Ceilings, Built-in Features, Bookcases, Ceiling Fan(s), Crown Molding, Coffered Ceiling(s), Connected Shared Bathroom
Lot Dimensions: 153.4X209.1
Parcel #: 138k F 015
Parking: Asphalt, Basement, Driveway, Garage, Off Street, Paved, Garage Faces Side
Utilities: Cable Connected, Electricity Connected, Natural Gas Connected, Phone Connected, Sewer Connected, Water Connected
Local Schools
High School: Tyner Academy
Middle School: Tyner Middle Academy
Elementary School: Bess T. Shepherd Elementary
Listed By / Shown By
Listed By
Agency Name: RE/MAX Renaissance Realtors
Agency Phone: 423-756-5700
Shown By
Agent Name: Steve Allen
Agent Phone: (423) 244-5173
Agency Title: Crye-Leike Real Estate Services

Source: CARMLS
Estimate Your Payment
Estimated Payment
$ 1,354.57 per month $945.64 Principal & Interest $285.00 Property Tax $123.93 Homeowner's InsuranceChange Payment Information
Privacy Policy / DMCA Notice / ADA Accessibility


This site is hosted, designed and copyright
© 1994 - 2026 by
Delta Media Group, Inc. -- Patent Pending --
2311 Gale Lane | MLS# 1544979
This single family home located at 2311 Gale Lane, Chattanooga, TN 37421 is currently listed for sale with an asking price of $424,900. This property was built in 1963 and has 5 bedrooms and 3 full baths with 2696 sq. ft. Gale Lane is located in the Shallowford Hills subdivision. Search Shallowford Hills real estate on steveallen.crye-leike.com today.