Steve Allen

BEDS4
BATHS2 full 1 partial
SQUARE FEET3,840
MLS#1532093
STATUSActive
PROPERTY TYPEResidential - Single Family
SUBDIVISIONGreenfields West
Property Description
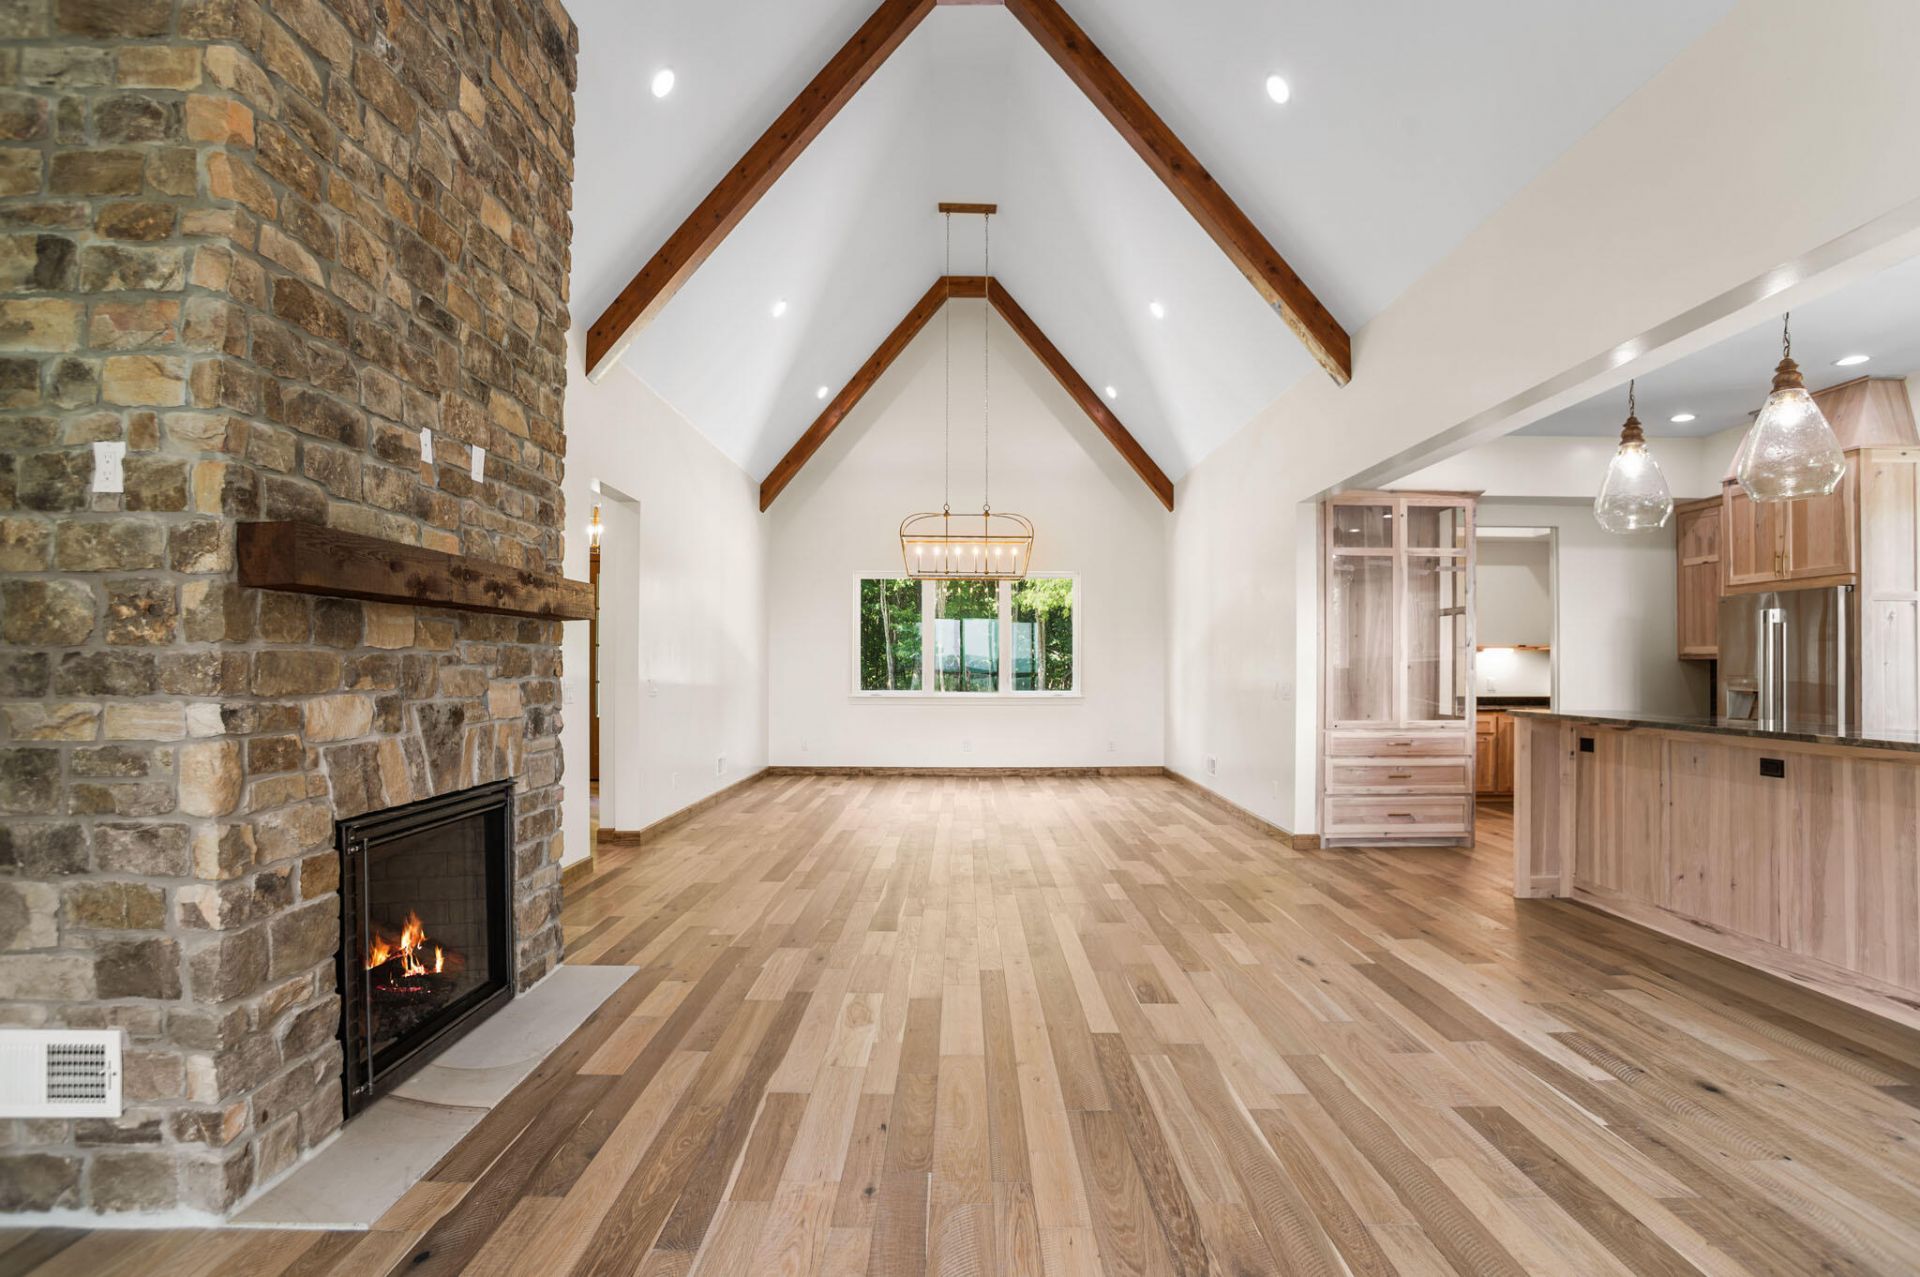
** New Price **Designed with both luxury and functionality in mind, the home features exceptionally tall ceilings throughout the main level, complemented by striking cathedral ceilings that create a sense of grandeur and openness. Sunlight pours into the living spaces, enhancing the home's architectural elegance and seamless flow.At the heart of the home, the gourmet kitchen is a true showpiece, appointed with high-end signature appliances, solid hickory cabinetry, and stunning quartzite countertops that extend throughout the residence. A thoughtfully designed butler's pantry provides the perfect space for preparation and entertaining, catering effortlessly to both intimate gatherings and larger occasions.The primary suite offers a private retreat defined by comfort and sophistication, featuring a heated bathroom floor and a custom-designed closet with the same luxurious touch--ensuring warmth and refinement in every detail. Premium fixtures elevate each bathroom, delivering a spa-like experience throughout the home.With its combination of commanding views, superior craftsmanship, and carefully curated finishes, this property represents a rare opportunity to enjoy refined mountain living at its finest.A short list of the homes features include;-Pella windows (high efficiency).-17 SEER dual fuel heat pump.-Ceilings have 8'' open cell insulation.-Exterior walls include foam insulation.-Interior walls insulated for sound proof.-All doors are solid core, int. and ext.-Whole house water infiltration system.-Water meter and back up well system.
Property Features
Property Type: Residential - Single Family
Cooling: Central Air
Fireplaces: 1
Garage: 2 car attached
Heating: Central
Home Style: Other
Lot Size: 4.20 Acres
Feature Descriptions
Appliances: Built-In Electric Range, Built-In Range, Built-In Refrigerator, Dishwasher, Electric Cooktop, Electric Oven, ENERGY STAR Qualified Freezer, ENERGY STAR Qualified Washer, ENERGY STAR Qualified Dryer, Refrigerator, Stainless Steel Appliance(s), Tankless Water Heater, V
Association/Condo Fee: 1300
Common Amenities: Clubhouse, Dock, Fishing, Gated, Lake, Other, Park, Pond
Days on Site: 97
Exterior: Brick, Cement Siding, Stone
Exterior Amenities: None
Fireplace: Great Room
HOA Y/N: Yes
Interior Amenities: Built-in Features, Cathedral Ceiling(s), Double Vanity, Entrance Foyer, Granite Counters, High Ceilings, His and Hers Closets, Kitchen Island, Open Floorplan, Pantry, Primary Downstairs, Recessed Lighting, Smart Thermostat, Soaking Tub, Vaulted Ceiling(s), Walk-In Closet(s), Double Shower, Separate Shower, Sitting Area, Separate Dining Room, Split Bedrooms
Laundry: Laundry Room
Lot: Bluff, Back Yard, Close to Clubhouse, Desert Front, Front Yard, Landscaped, Paved, Rock Outcropping, Views, Wooded, Rural
Parcel #: 049 031.14
Parking: Asphalt, Concrete, Garage, Garage Door Opener, Garage Faces Side
Patio/Porch: Covered, Front Porch, Porch, Porch - Covered
Special View Info: Canyon, Forest, Hills, Mountain(s), Neighborhood, Panor
Utilities: Cable Available, Electricity Connected, Phone Available, Propane, Sewer Not Available, Underground Utilities, Water Connected
View: Canyon, Forest, Hills, Mountain(s), Neighborhood, Panoramic, Ridge, Rural, Trees/Woods
Windows: Double Pane Windows, ENERGY STAR Qualified Windows, Insulated Windows, Low-Emissivity Windows, Clad
Wooded: Yes
Local Schools
High School: Sequatchie High
Middle School: Sequatchie Middle
Elementary School: Sequatchie Elementary
Listed By / Shown By
Listed By
Agency Name: Horizon Sotheby's International Realty
Agency Phone: 423-756-9999
Shown By
Agent Name: Steve Allen
Agent Phone: (423) 244-5173
Agency Title: Crye-Leike Real Estate Services

Source: CARMLS
Estimate Your Payment
Estimated Payment
$ 3,146.54 per month $2,781.96 Principal & Interest $0.00 Property Tax (data not provided by mls) $364.58 Homeowner's InsuranceChange Payment Information
Privacy Policy / DMCA Notice / ADA Accessibility


This site is hosted, designed and copyright
© 1994 - 2026 by
Delta Media Group, Inc. -- Patent Pending --
209 Tunnie Point | MLS# 1532093
This single family home located at 209 Tunnie Point, Dunlap, TN 37327 is currently listed for sale with an asking price of $1,250,000. This property has 4 bedrooms and 2 full and 1 partial baths with 3840 sq. ft. Tunnie Point is located in the Greenfields West subdivision. Search Greenfields West real estate on steveallen.crye-leike.com today.